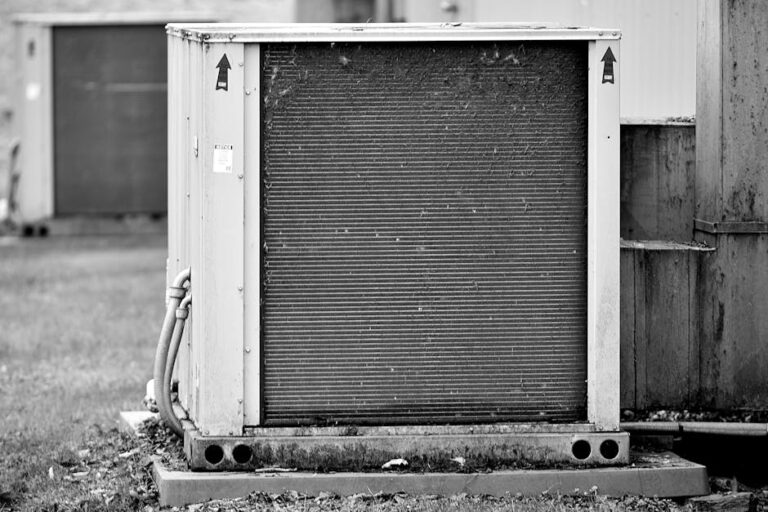

A Houston AC that cannot keep up on a 98-degree afternoon is frustrating. An AC that is too large can be just as disappointing, cycling on and off, leaving rooms clammy, and wearing out sooner than expected. To choose AC system size correctly, you need more than a square-footage rule. You need a clear picture of how your home gains heat and holds humidity.
The right system is sized for your actual home, your comfort preferences, and Houston’s long cooling season. That is how an AC installation becomes a long-term investment in comfort, energy use, and dependable performance.
Why AC sizing matters in Houston
Air conditioner capacity is measured in tons or BTUs. One ton of cooling equals 12,000 BTUs per hour, but that does not mean every 2,000-square-foot Houston home needs the same number of tons. Two homes with identical floor plans can have very different cooling loads based on insulation, windows, ductwork, sun exposure, ceiling height, and the number of people inside.
Houston adds another variable: humidity. Your system must remove both sensible heat, which raises the temperature, and latent heat, which is moisture in the air. A properly sized unit runs long enough to pull moisture from indoor air while maintaining an even temperature. That helps your home feel comfortable at a reasonable thermostat setting instead of cold and damp.
An oversized system often reaches the thermostat setting too quickly. Short run cycles limit dehumidification, cause wider temperature swings, and add stress to components. An undersized system may run continuously during extreme weather, struggle to maintain comfort, and increase electricity use. Neither outcome is a good value.
Do not size an AC by square footage alone
Square footage is a starting point, not a system design. General tonnage charts can be useful for a rough conversation, but they cannot account for the details that determine whether a system will perform well in your home.
For example, a 1,800-square-foot home with new windows, attic insulation, shade trees, and sealed ducts may require less cooling capacity than a similarly sized home with west-facing glass, a poorly insulated attic, duct leaks, and high ceilings. A converted garage, a sunroom, or a second-story addition can change the load significantly as well.
In commercial buildings, the difference can be even greater. A restaurant dining room, commercial kitchen, office suite, and retail space may occupy similar square footage but have completely different equipment, ventilation, occupancy, and heat-load requirements. Kitchen exhaust, refrigeration equipment, make-up air, and operating hours all affect system sizing.
What a professional load calculation considers
The most reliable way to choose AC system size is with a room-by-room load calculation, commonly based on Manual J principles for residential properties. Rather than guessing, this process estimates how much cooling and dehumidification the building needs under local design conditions.
A qualified HVAC professional evaluates the home’s conditioned square footage, layout, insulation levels, attic and wall construction, window size and direction, air leakage, ceiling heights, and duct condition. They also account for internal heat from people, appliances, lighting, and electronics.
The assessment should include the details that often get missed during quick replacement quotes:
- Window type, solar exposure, and shading
- Attic insulation and ventilation
- Duct size, leakage, insulation, and airflow restrictions
- Rooms that are consistently too warm or too humid
- Recent renovations, additions, or changes in occupancy
- Existing equipment performance and utility usage patterns
The resulting load calculation helps identify a capacity range, but capacity is only one part of the decision. Equipment selection must also match the home’s airflow requirements, duct capabilities, and humidity-control needs.
How to choose AC system size with humidity in mind
In Houston, temperature alone is not the whole comfort story. A home can be 72 degrees and still feel uncomfortable if indoor humidity is high. That is why the best answer is not always the largest single-stage system available.
Variable-speed and two-stage systems can be especially valuable in humid climates. They can operate at lower output for longer periods when conditions allow, delivering steadier temperatures and more moisture removal than a unit that repeatedly turns on at full capacity and shuts down quickly. Proper setup matters, including airflow settings, refrigerant charge, drainage, and thermostat configuration.
A whole-home dehumidifier may also make sense for homes with persistent moisture concerns, oversized existing equipment, high ventilation needs, or family members who prefer lower indoor humidity. It works alongside the cooling system rather than asking the AC to solve every moisture issue on its own.
The trade-off is upfront cost. Higher-efficiency, variable-capacity equipment and dedicated humidity control can cost more initially. However, they may provide better comfort, quieter operation, more consistent room temperatures, and lower operating costs over time. The right choice depends on the home, the budget, and how you use the space.
Your ductwork can change the answer
Installing a correctly sized outdoor unit on undersized, leaking, or poorly designed ductwork can still produce poor results. Ducts deliver the conditioned air, so their capacity and condition must support the new system.
Restricted return air can reduce airflow, create noise, and put strain on the equipment. Leaks in a hot attic pull conditioned air out of the system and allow heat and humidity into the duct network. Rooms at the end of long duct runs may receive too little airflow even when the central equipment is technically the right size.
Before replacement, ask whether the contractor will inspect static pressure, return-air capacity, supply duct sizing, insulation, and leakage. Sometimes targeted duct improvements or zoning provide a better comfort solution than increasing AC tonnage.
When zoning, ductless, or VRF may be a better fit
A single central system does not solve every layout challenge. If upstairs bedrooms run hotter than the first floor, a zoning system may allow separate temperature control for different areas. Zoning is most effective when it is designed with the equipment and duct system, not simply added as an afterthought.
Ductless mini-splits are another strong option for additions, garages, sunrooms, older homes, and spaces without practical duct access. Because each indoor unit serves a specific area, ductless systems can avoid the losses associated with long duct runs and provide independent control where it matters most.
For larger commercial properties or multi-zone buildings, VRF systems can deliver flexible, high-efficiency comfort across areas with different schedules and loads. The correct approach depends on the building’s use, ventilation requirements, occupancy, and future plans. Equipment should fit the space, not the other way around.
Questions to ask before approving an AC replacement
A dependable installation begins with a clear recommendation. Before selecting equipment, ask the contractor how they determined the proposed size and whether they performed a load calculation. Ask what ductwork or airflow findings influenced the recommendation, particularly if your current system has hot rooms, humidity problems, or frequent repairs.
You should also understand the efficiency rating, equipment staging or variable-speed capabilities, warranty coverage, expected installation scope, and available utility rebates or financing options. A lower equipment price can become expensive if it leaves you with poor humidity control, comfort complaints, or avoidable energy use.
Koolpro approaches system replacement as a complete comfort evaluation, considering equipment capacity, airflow, humidity, zoning, and long-term operating needs. That helps homeowners make a decision based on performance rather than a quick tonnage estimate.
Plan for the home you have now and the one you expect to have later
If you are adding insulation, replacing windows, enclosing a patio, finishing an attic, or converting a garage, mention it before sizing a new system. Those changes can alter the cooling load enough to affect the recommendation. The same is true if household occupancy or work-from-home use has changed significantly.
A properly sized AC system should not be judged only by whether it turns on and blows cold air. It should keep temperatures even, manage humidity, operate efficiently, and deliver reliable comfort through Houston’s toughest weather. A careful load calculation and an honest discussion of your home are the best place to start.